
Sashya Thind gives this new build a warm, worldly modernist soul.
Contemporary new builds can arrive with many of their most consequential decisions already made: the orientation, the window placement, the ceiling heights, the boundaries of its floor plan. For Sashya Thind, Principal Designer and Founder of her eponymous studio, the opportunity in this 5,900-square-foot home in Weston, Massachusetts, lay in treating those seemingly fixed architectural conditions as a starting point rather than a constraint.
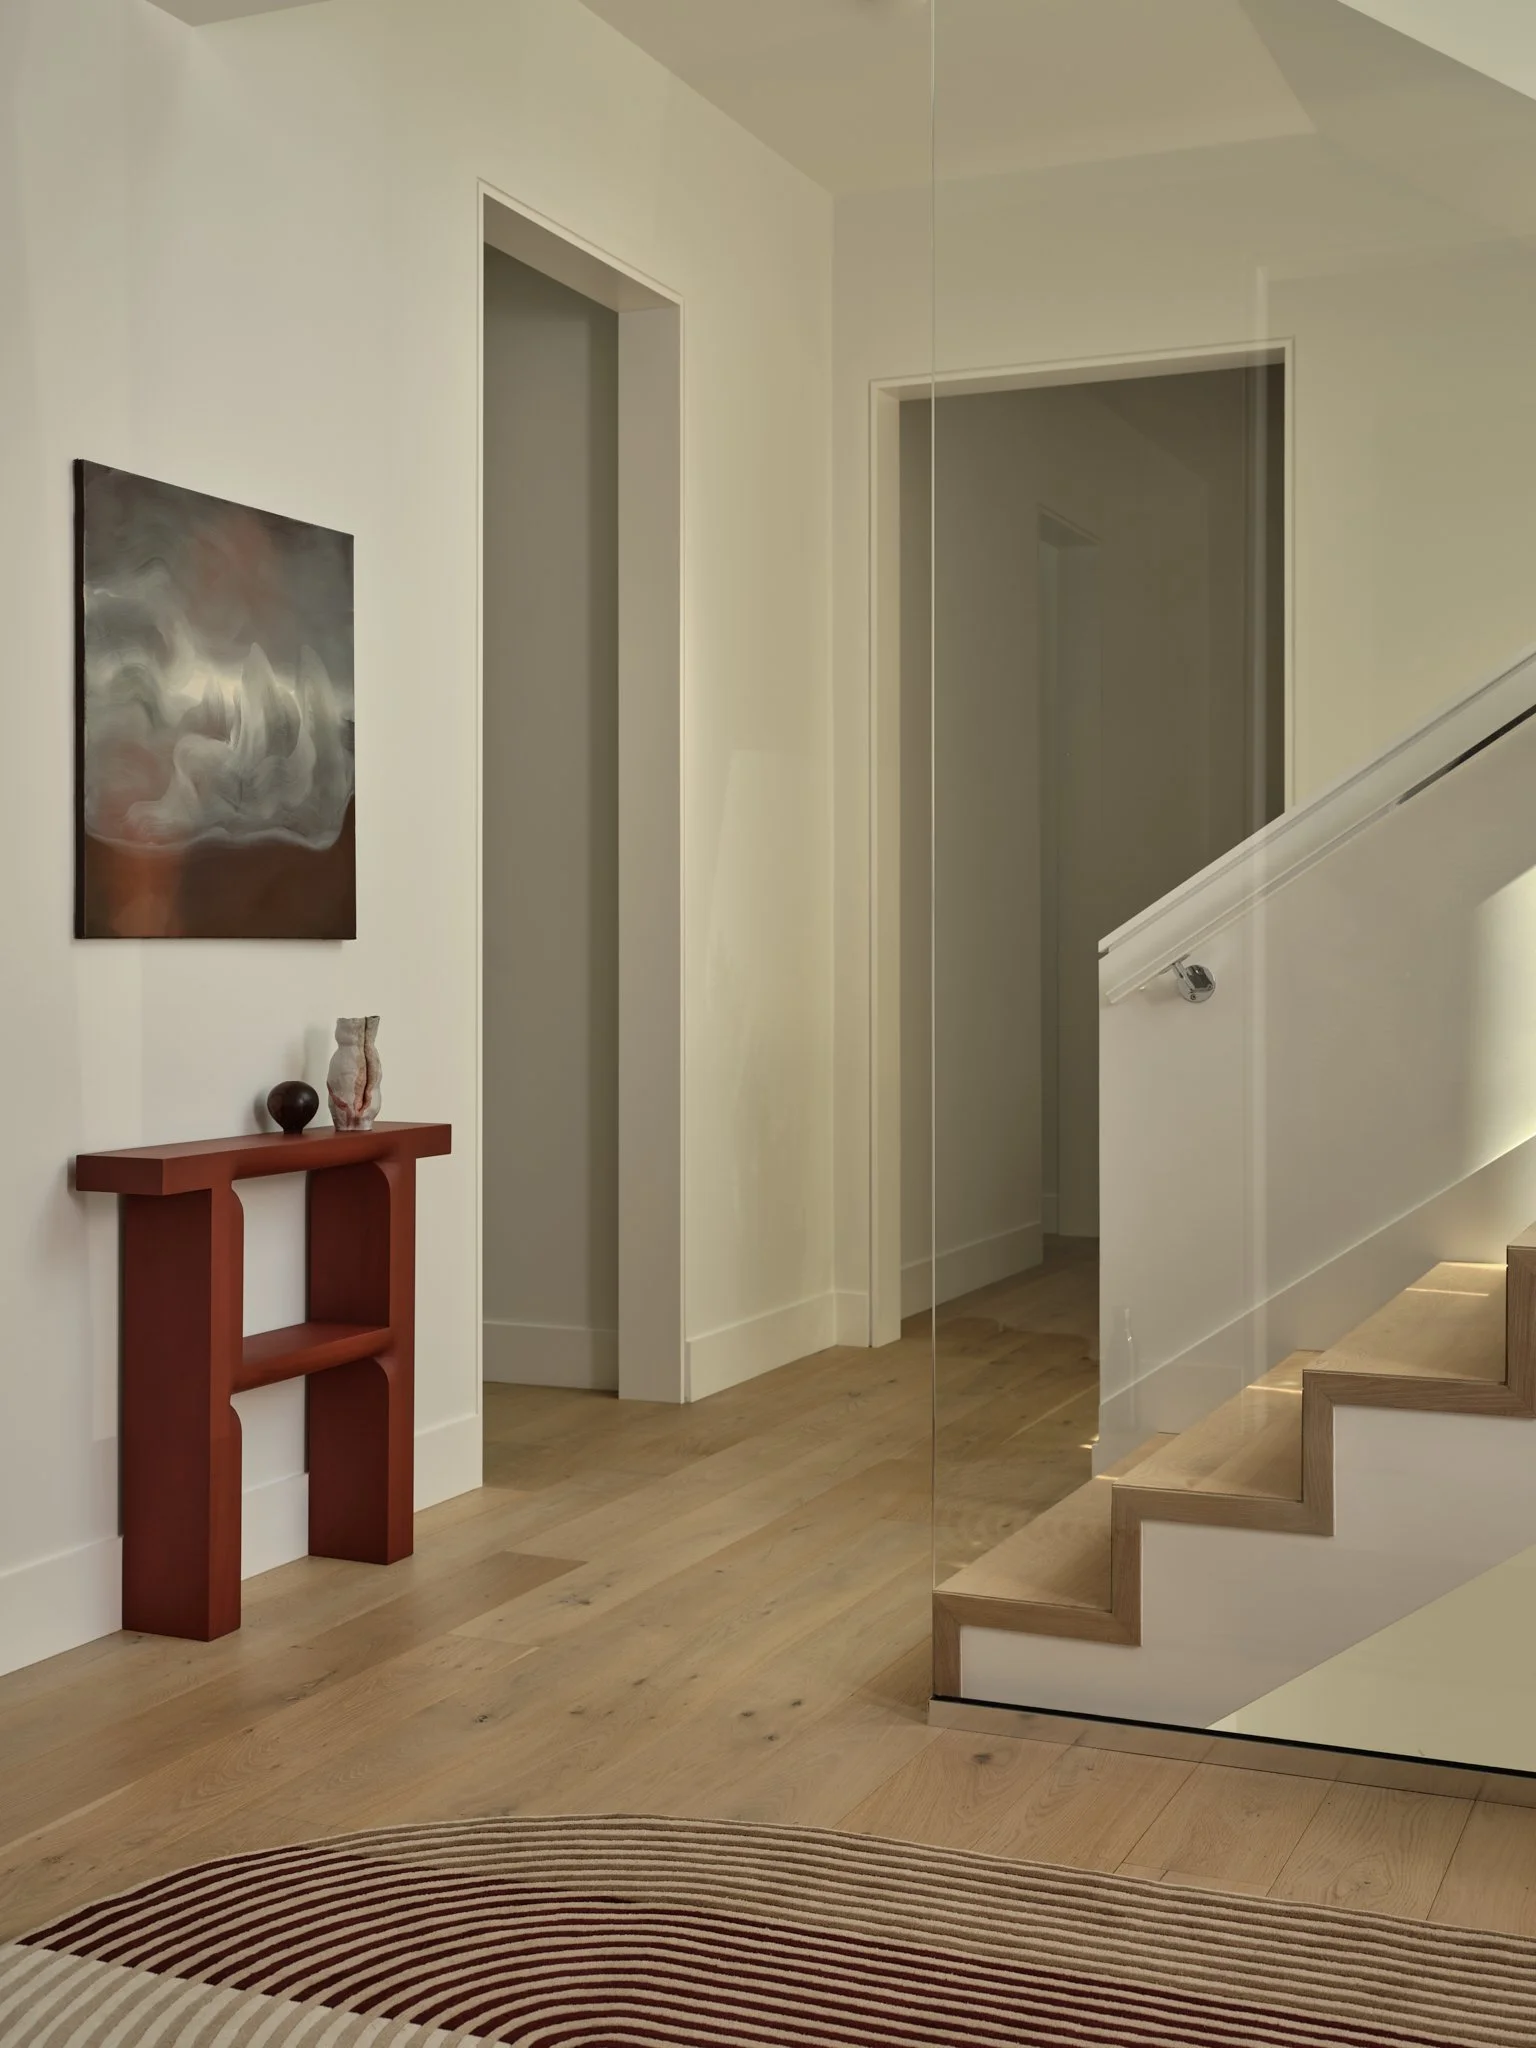
Designed for a young couple, the six-bedroom residence came with an expansive, open layout, soaring ceilings, and large windows framing its surrounding views. Instead of counteracting that openness with partitions or creating a procession of heavily prescribed rooms, Thind leaned into its inherent flow for an interior that draws boundaries without walls.